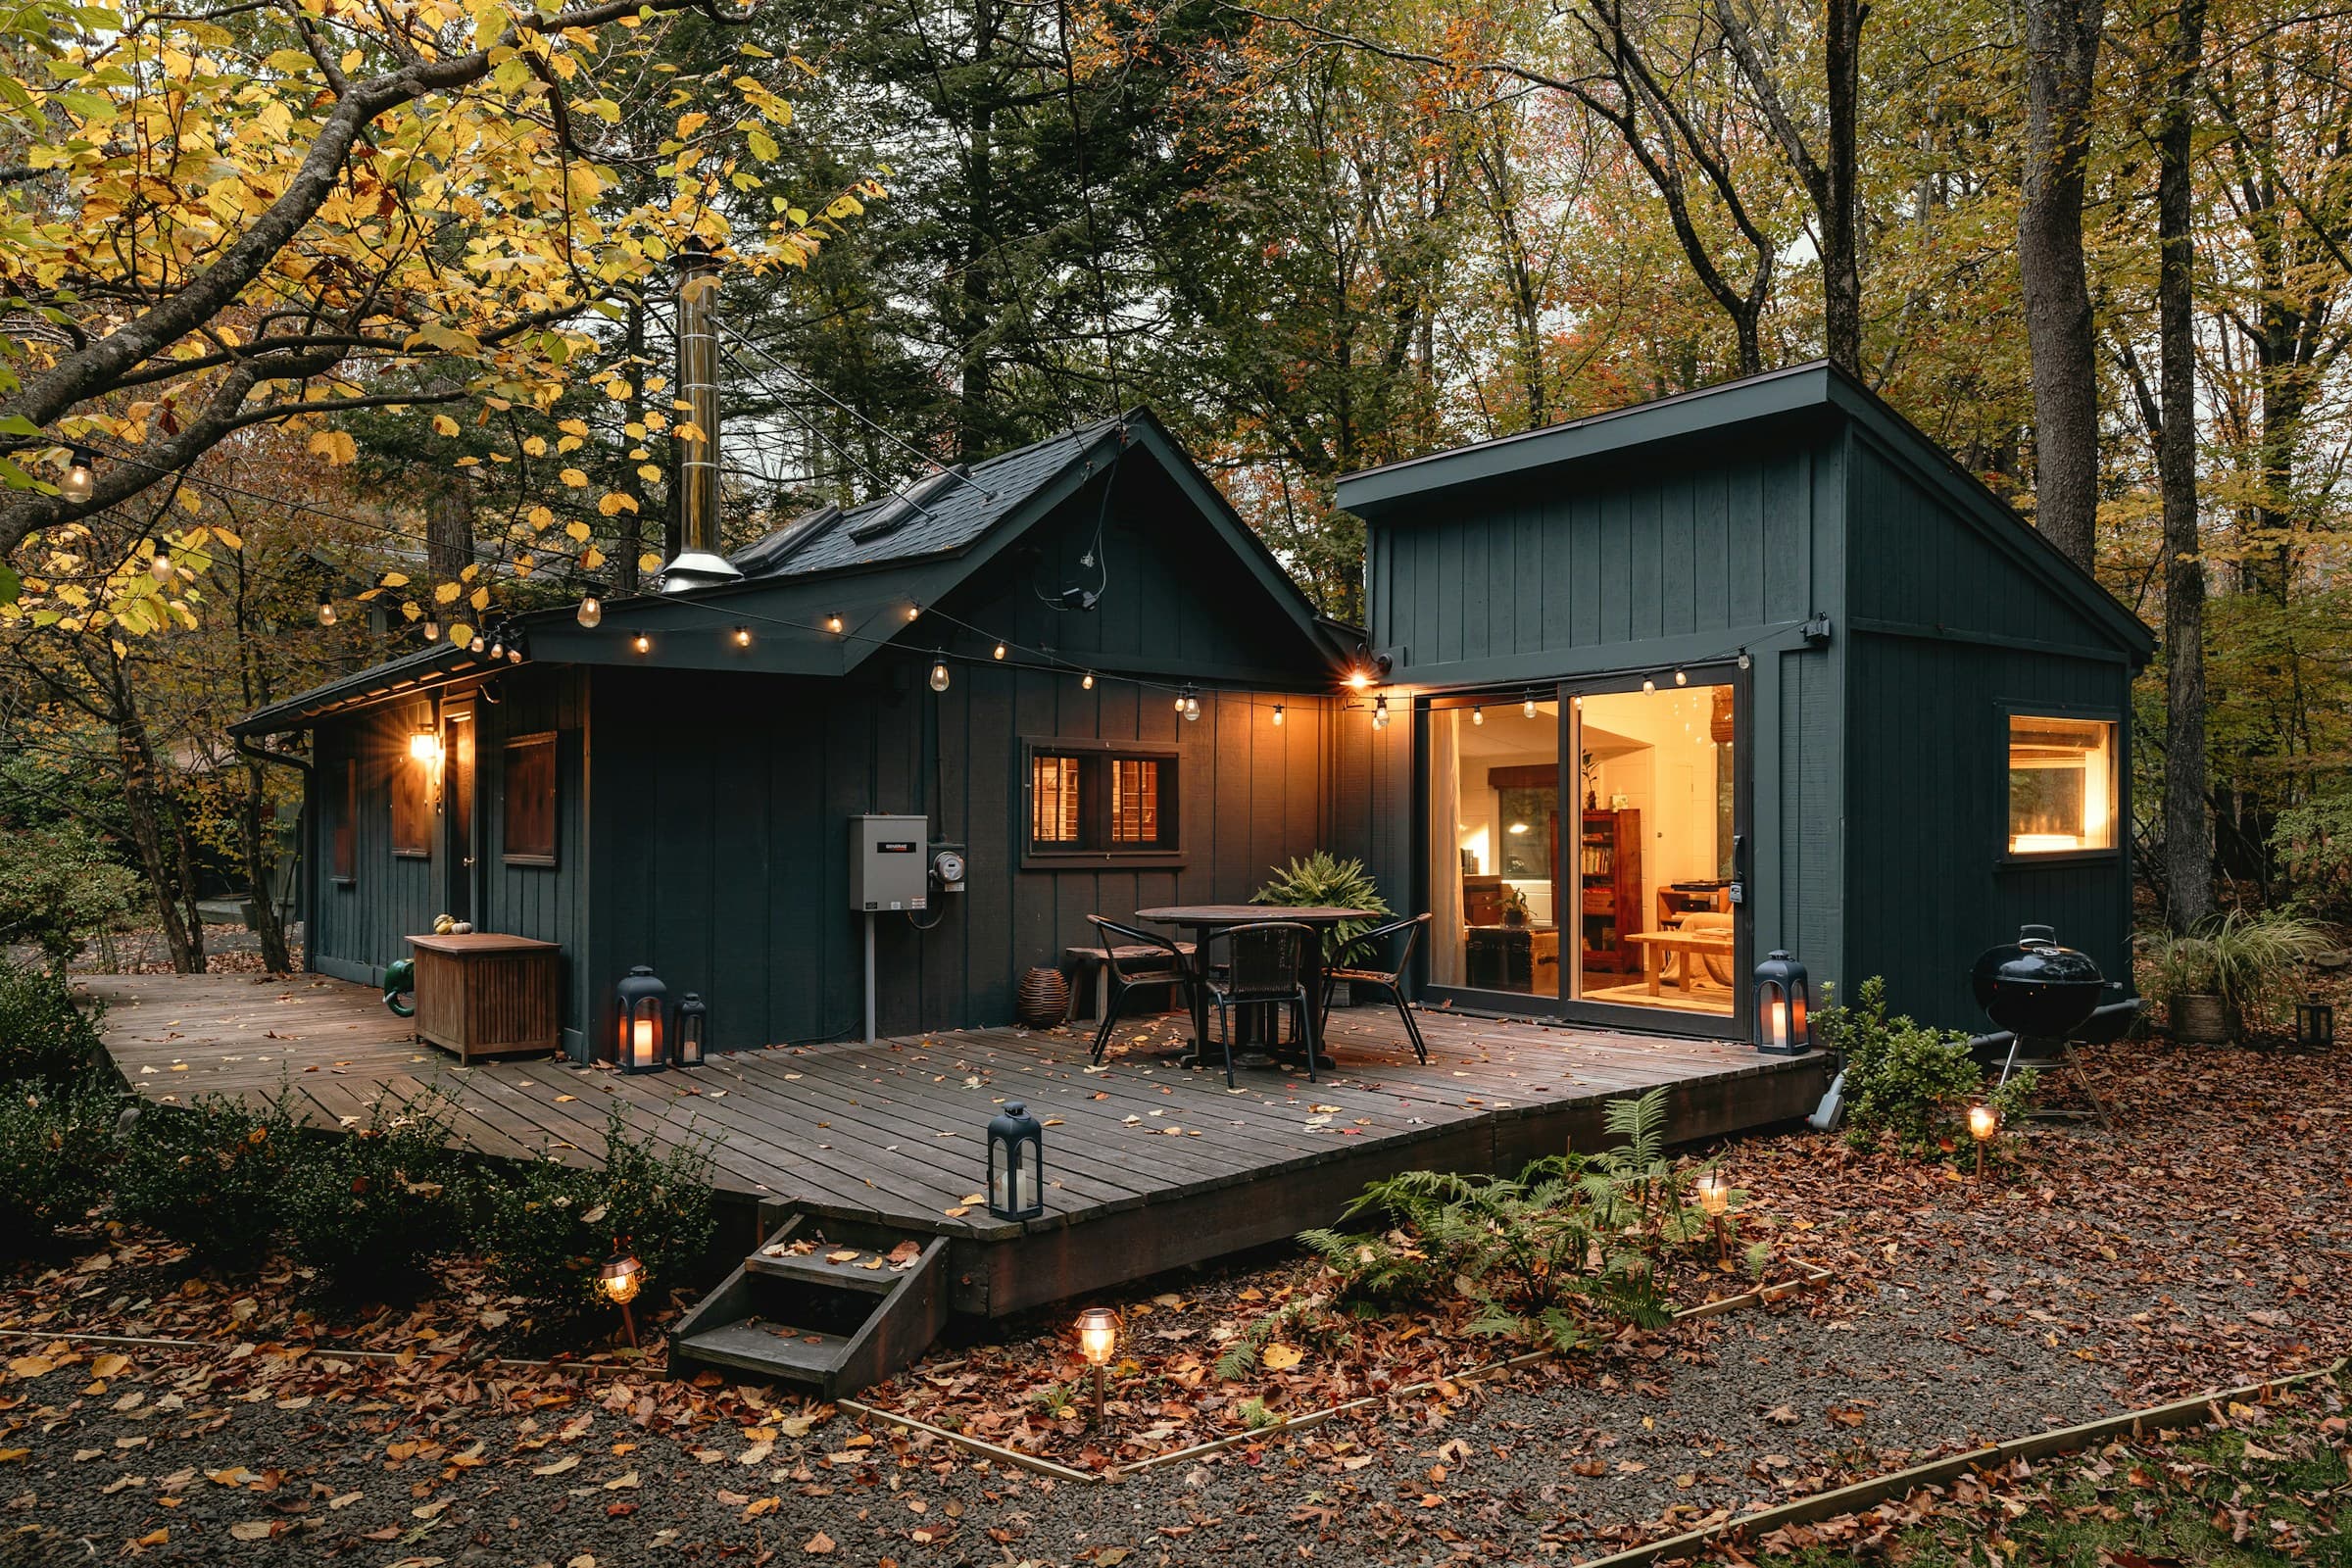
HIDDENCHINAR
A bespoke living experience crafted with minimalist philosophy, premium stone finishes, and floor-to-ceiling panoramic outlooks.
LUXURYLIVING
Curated space designed for fluid living. Immersive natural light, sustainable timber detailing, and 2026 architectural innovations.
Tailored Interior Concepts
A detailed look into the design language of Hidden Chinar. Raw natural stone textures, muted plaster palettes, and bespoke timber layouts.
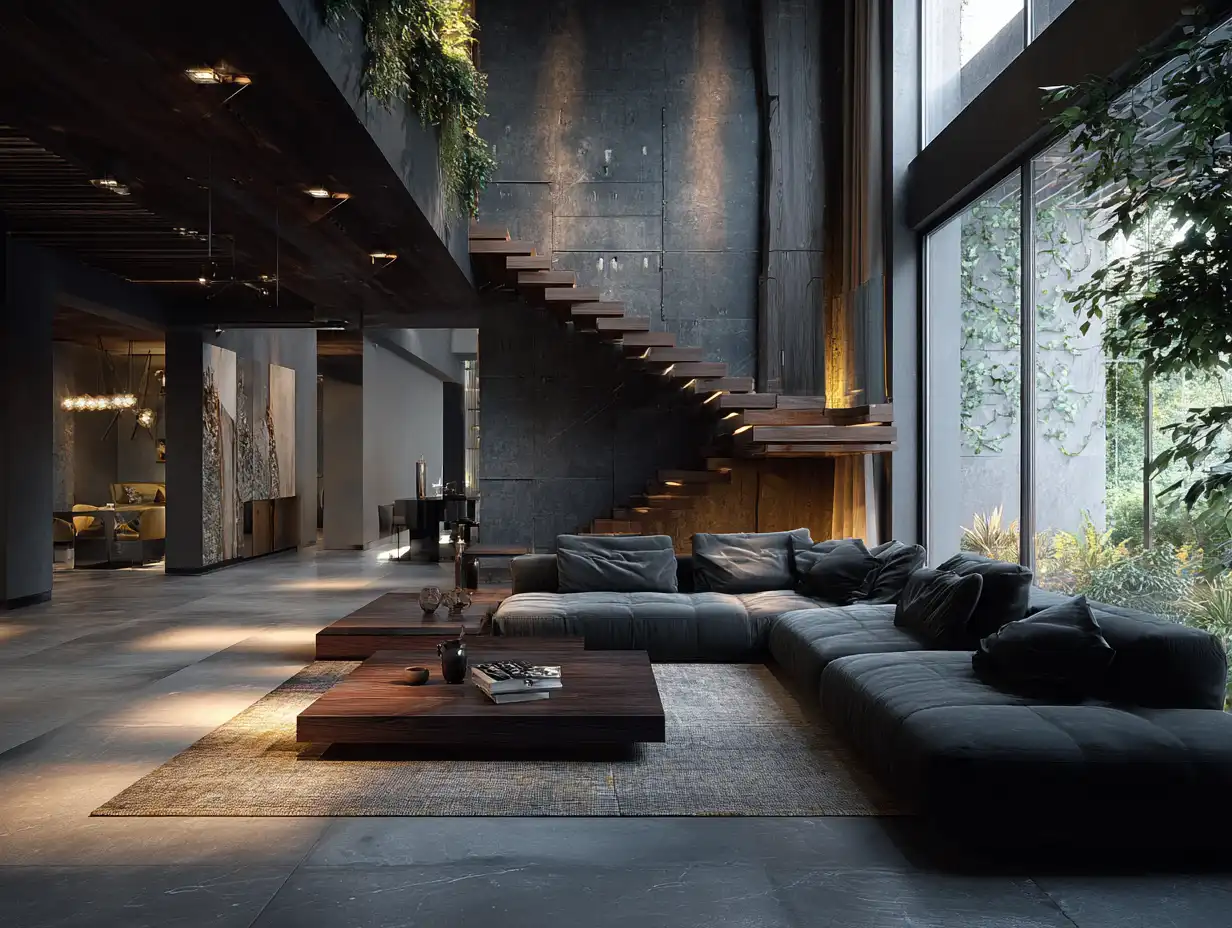
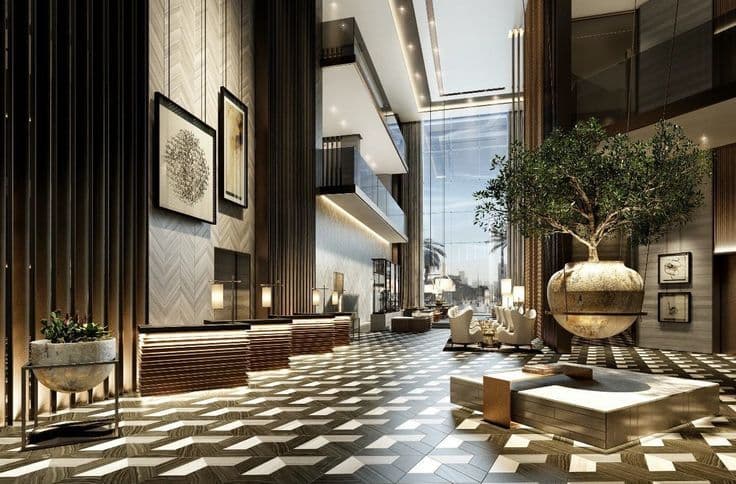
Living Lounge
Expansive lounge featuring low-profile custom travertine tables, raw plaster walls, and hand-woven wool rugs.
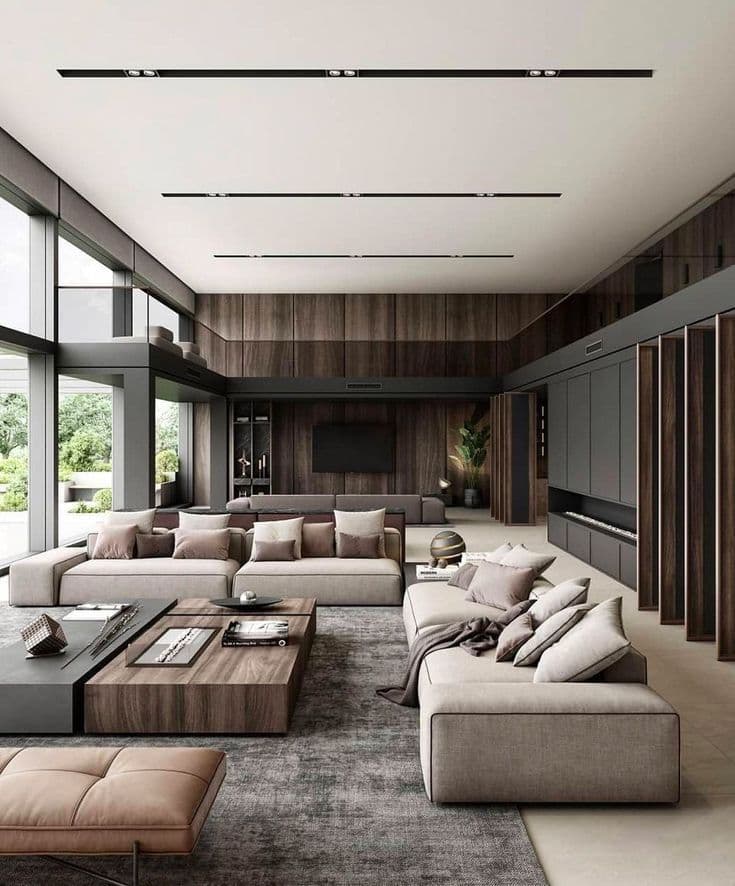
Thermal Bath
A tranquil indoor plunge pool lined with raw local stone and soft, warm perimeter lighting.
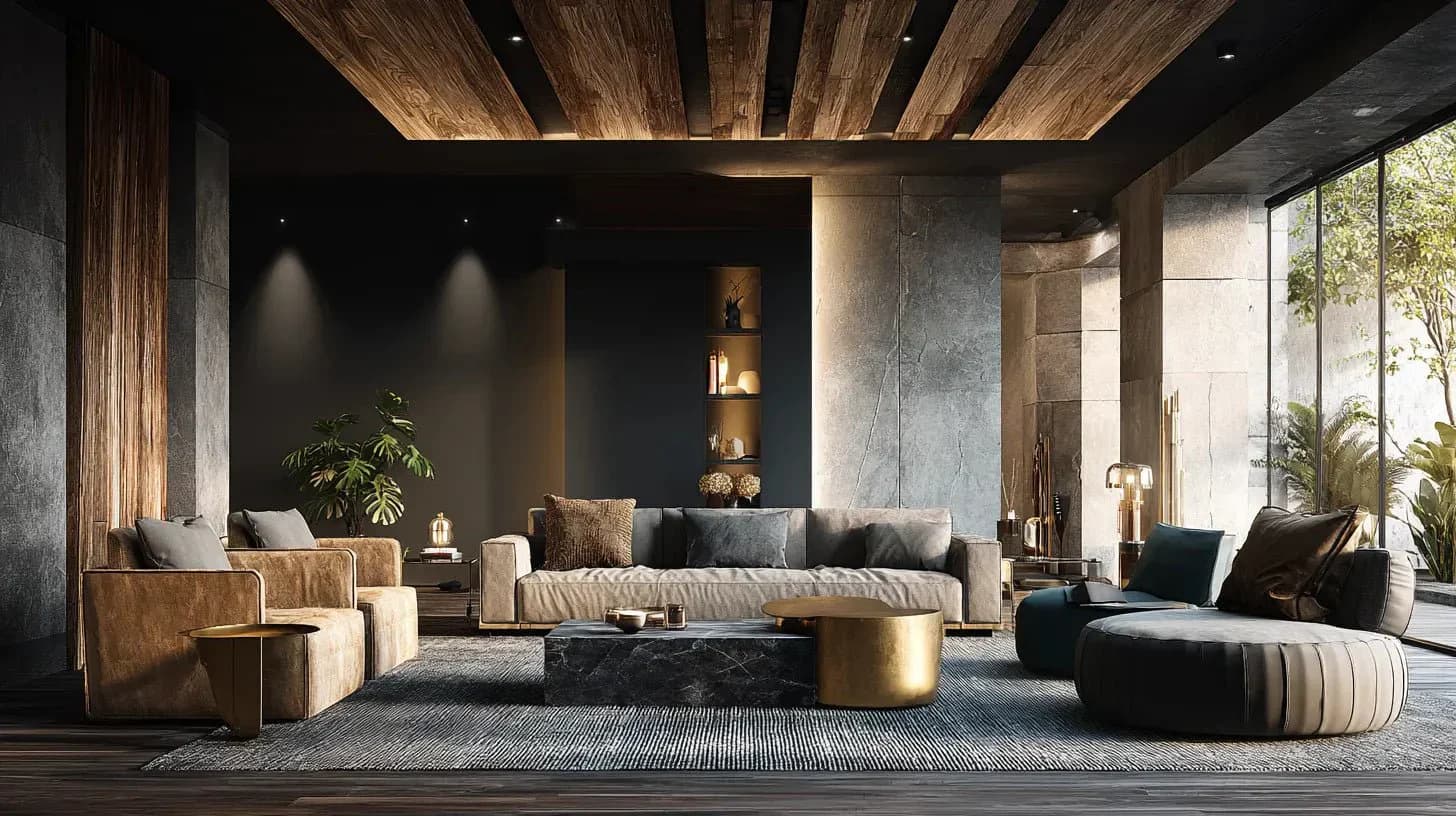
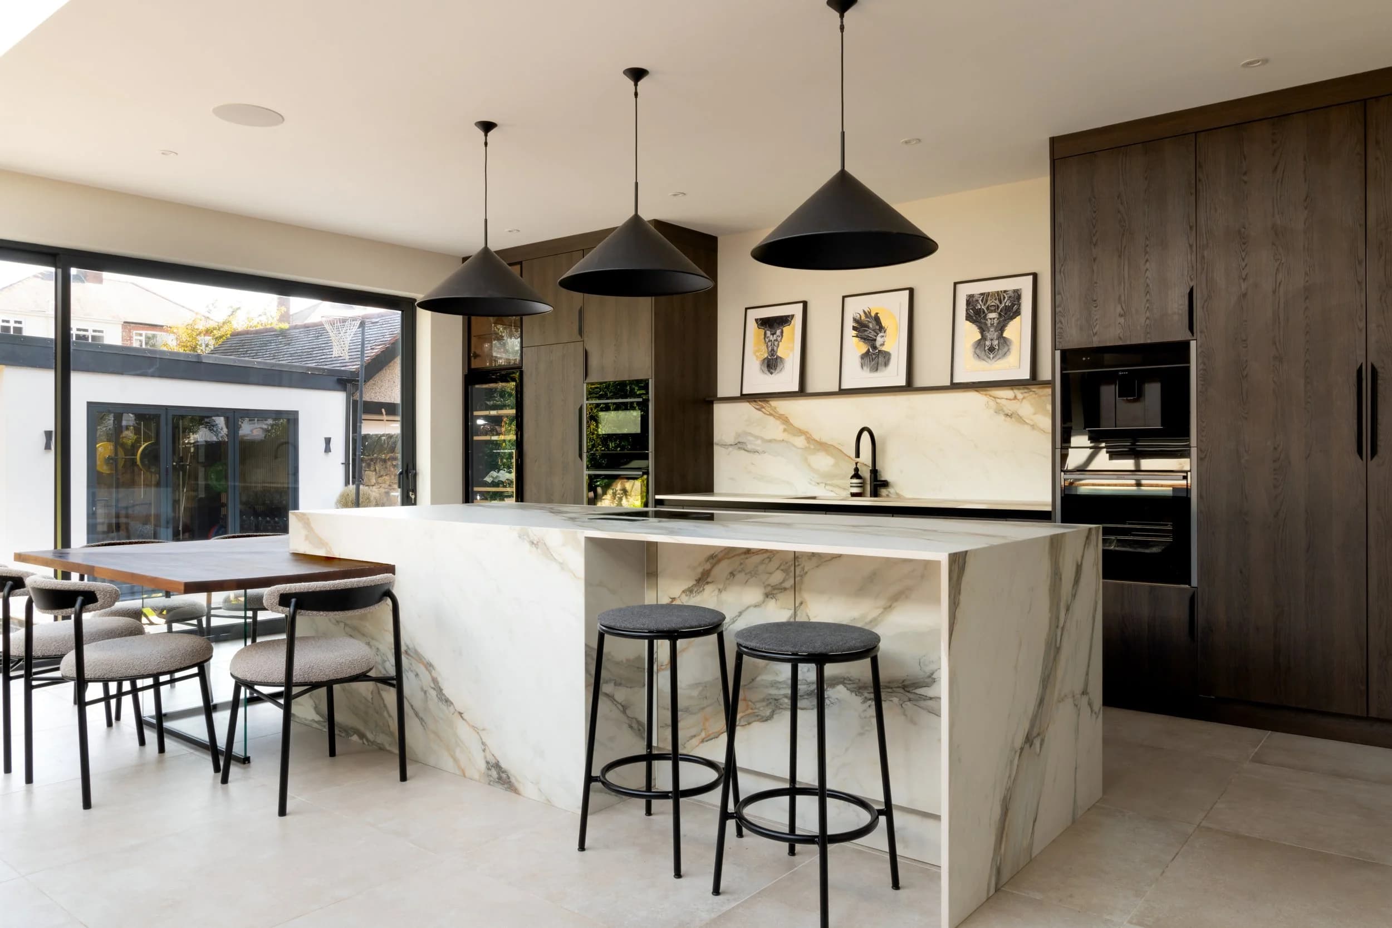
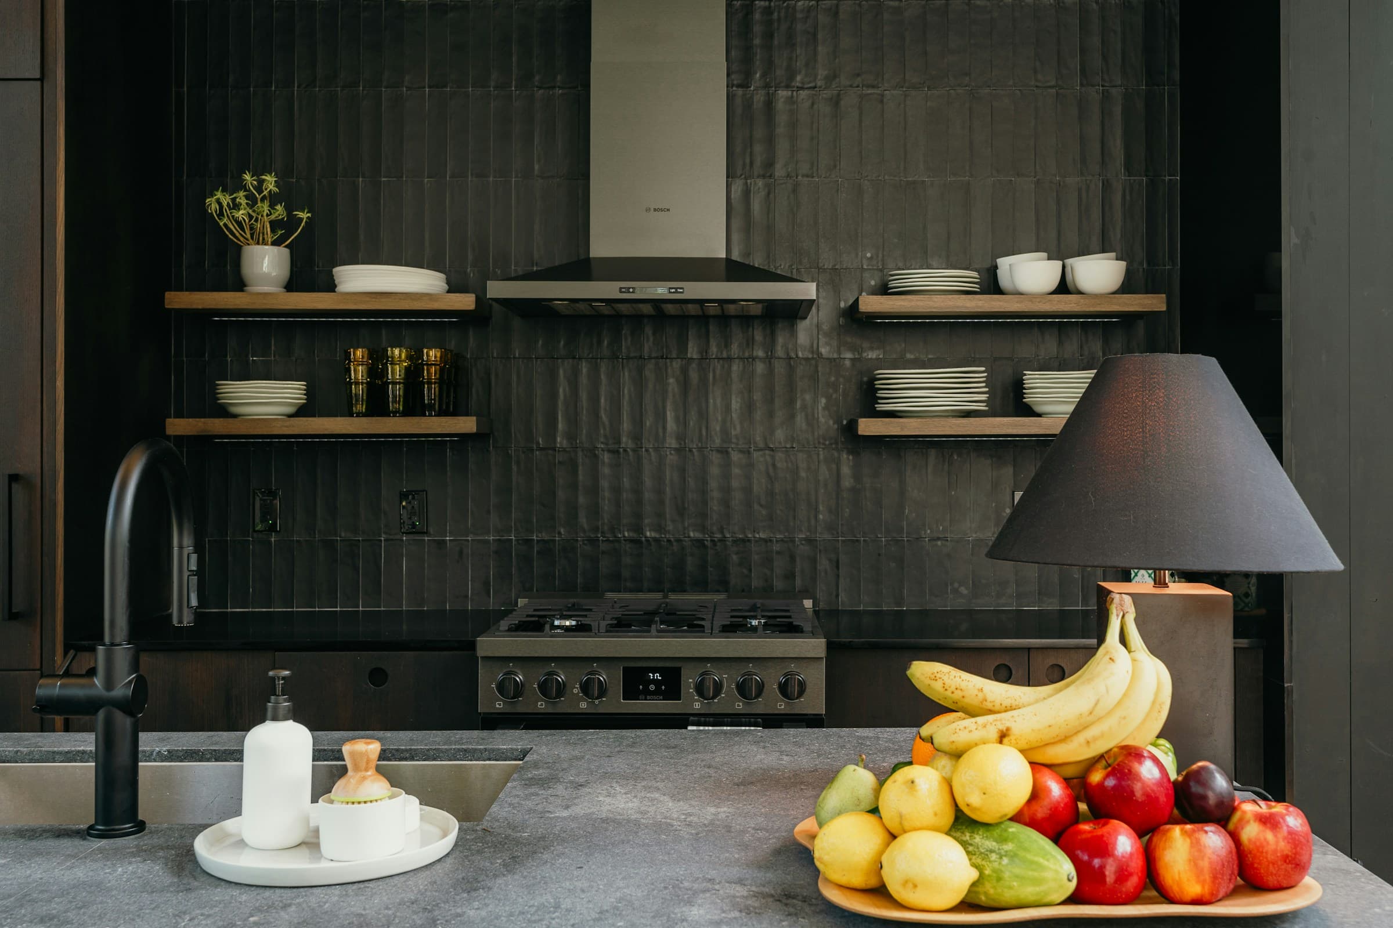
Culinary Studio
Handcrafted oak cabinetry paired with sandblasted bronze fittings and seamless Quartzite preparation blocks.
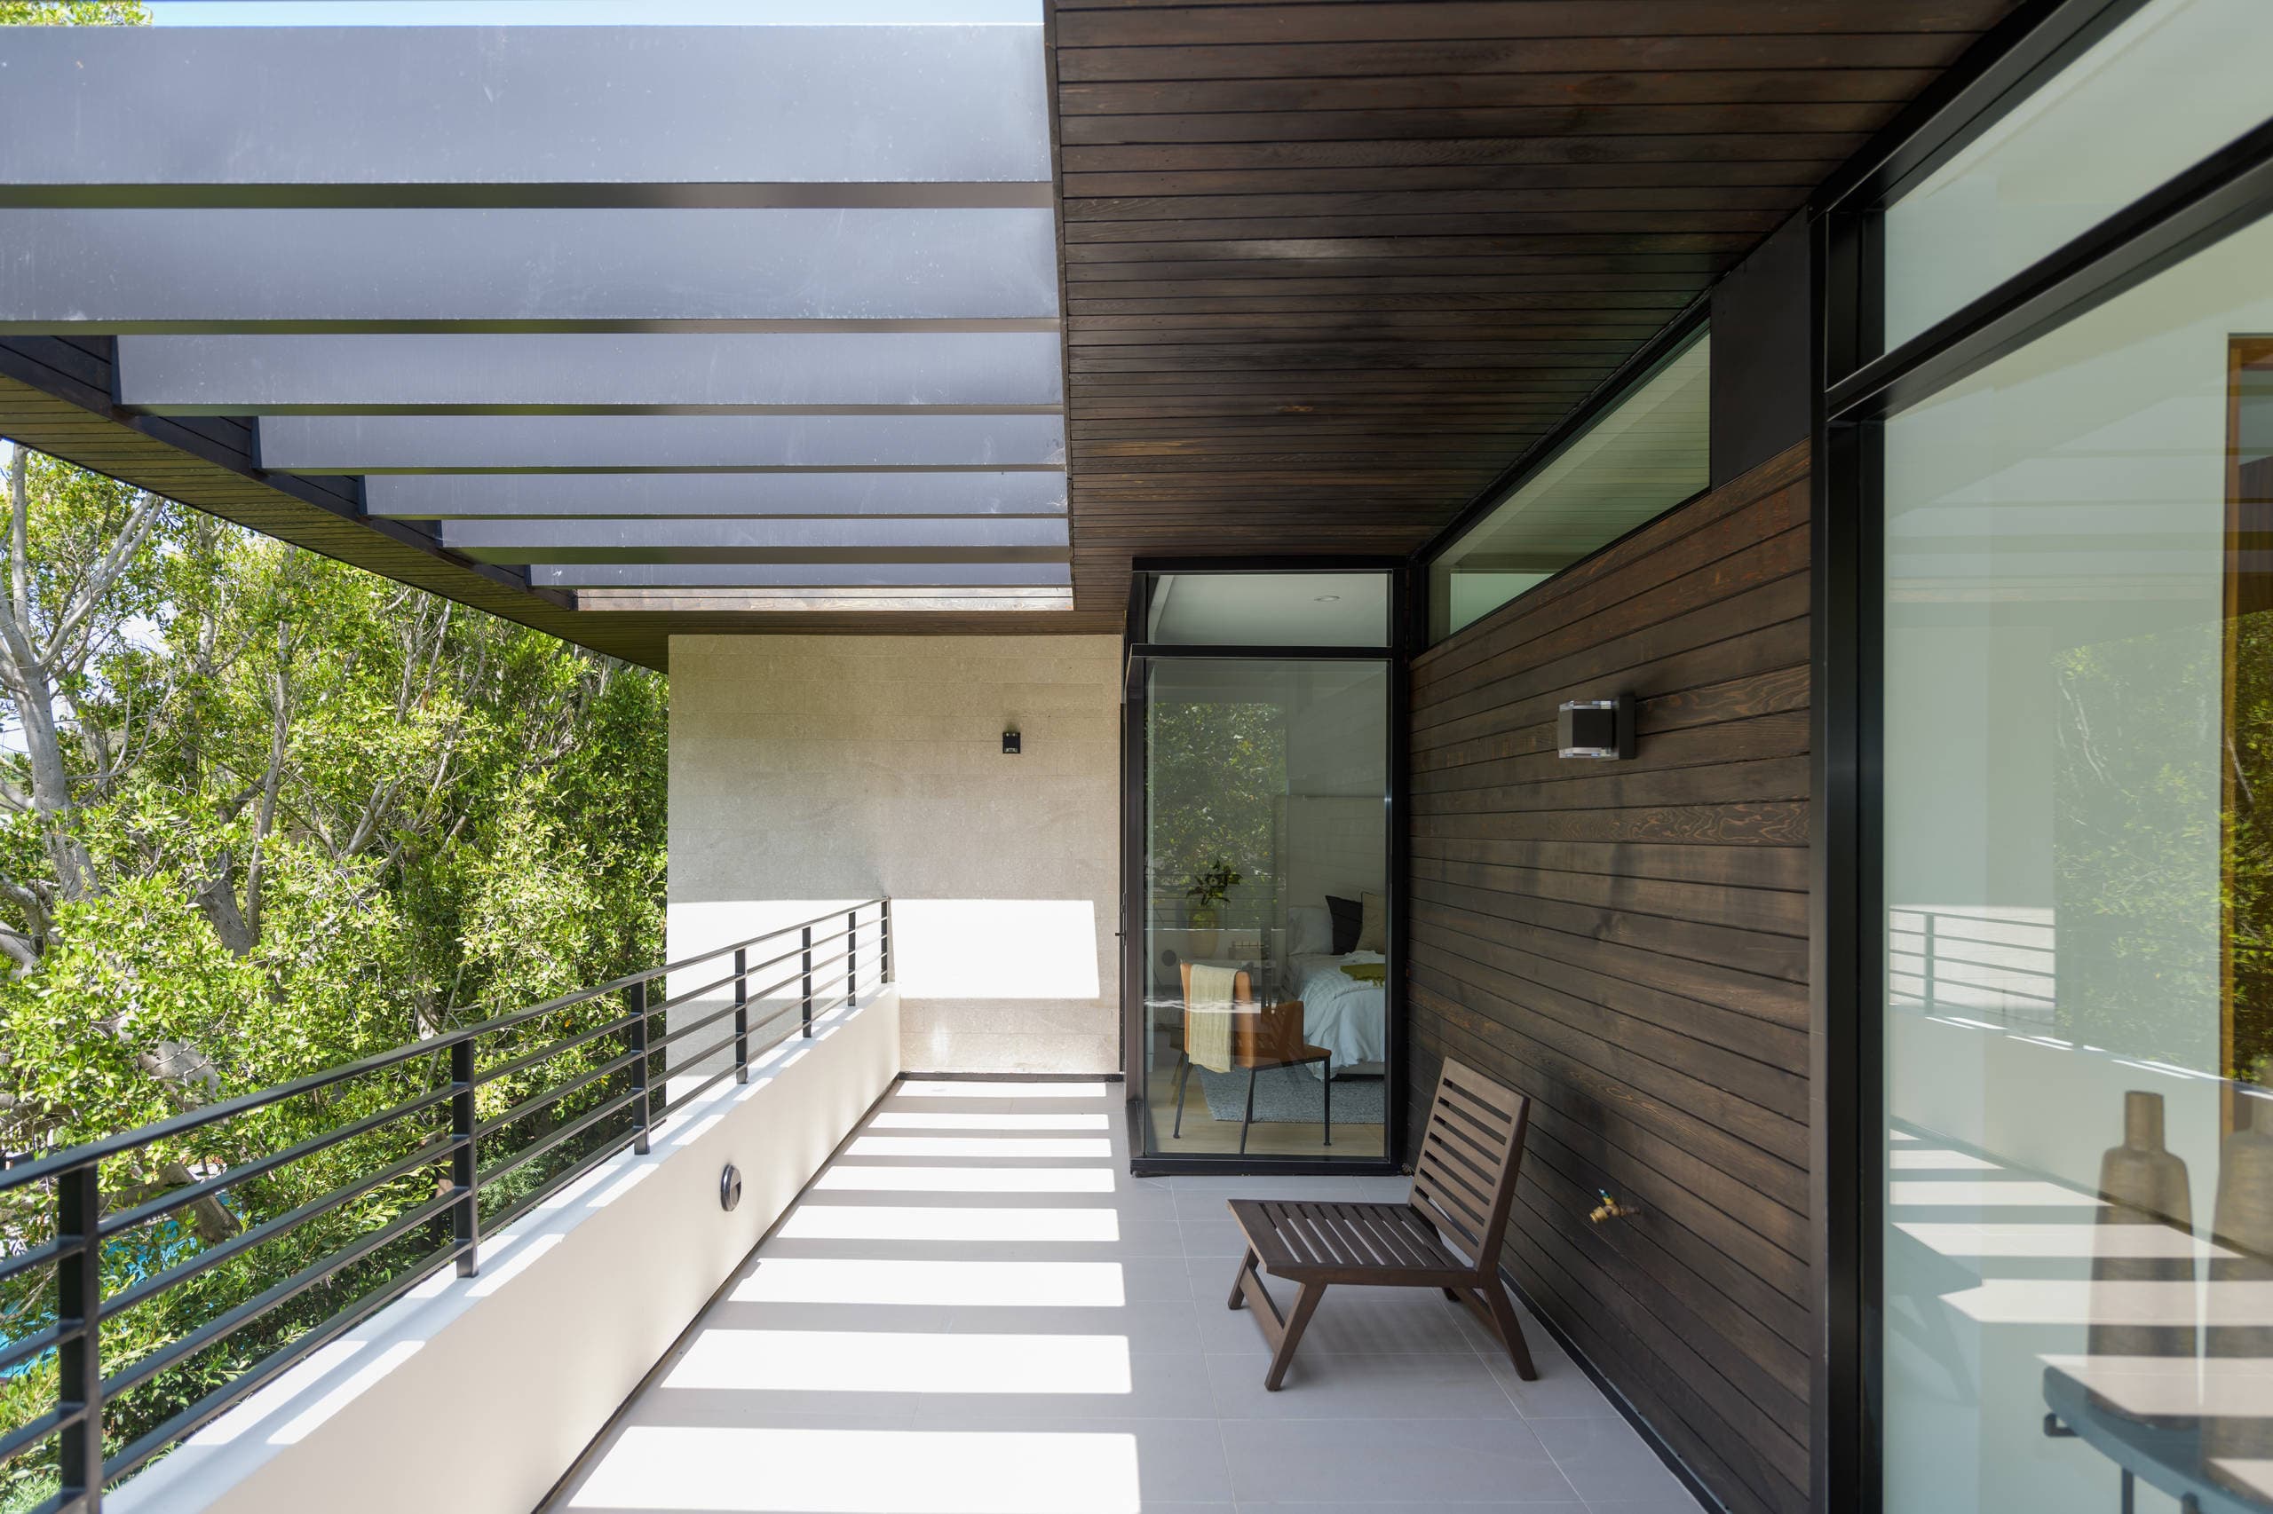
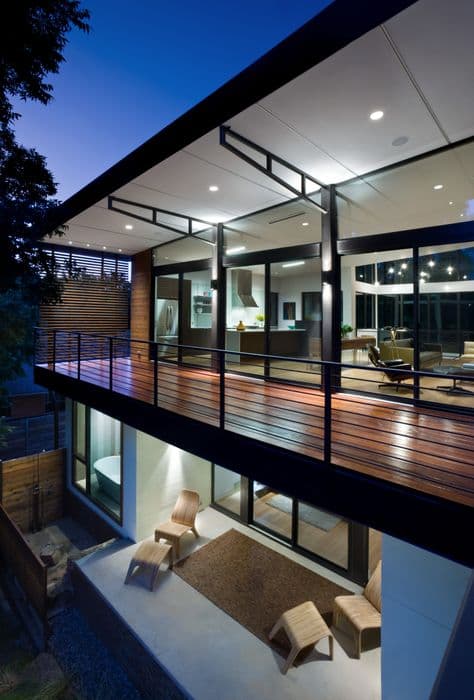
Al Fresco Deck
Cantilevered cedar timber terrace overlooking the panoramic autumn mountains and local valley streams.
Courtyard Garden
An enclosed central courtyard hosting a singular ancient Chinar tree, surrounded by glass walkways.
Master Suite
Minimalist bedroom suite featuring low platform linen bedding, sliding shoji screens, and fireplace accents.
Mezzanine Library
Double-height reading loft fitted with custom floor-to-ceiling dark walnut bookshelves.
Find Your Signature Space
Explore curated services designed around timeless interior styles.
Wellness Spa
Premium Services
Explore highlights, custom specifications, and space gallery.
Wellness Spa
Designed as a subterranean sanctuary of stone and steam, the Thermal Spa offers residents an escape into sensory peace. Featuring temperature-regulated plunge pools carved from local granite, a dry Finnish cedar sauna, and dedicated therapy suites staffed by world-class wellness practitioners.
Highlights & Amenities
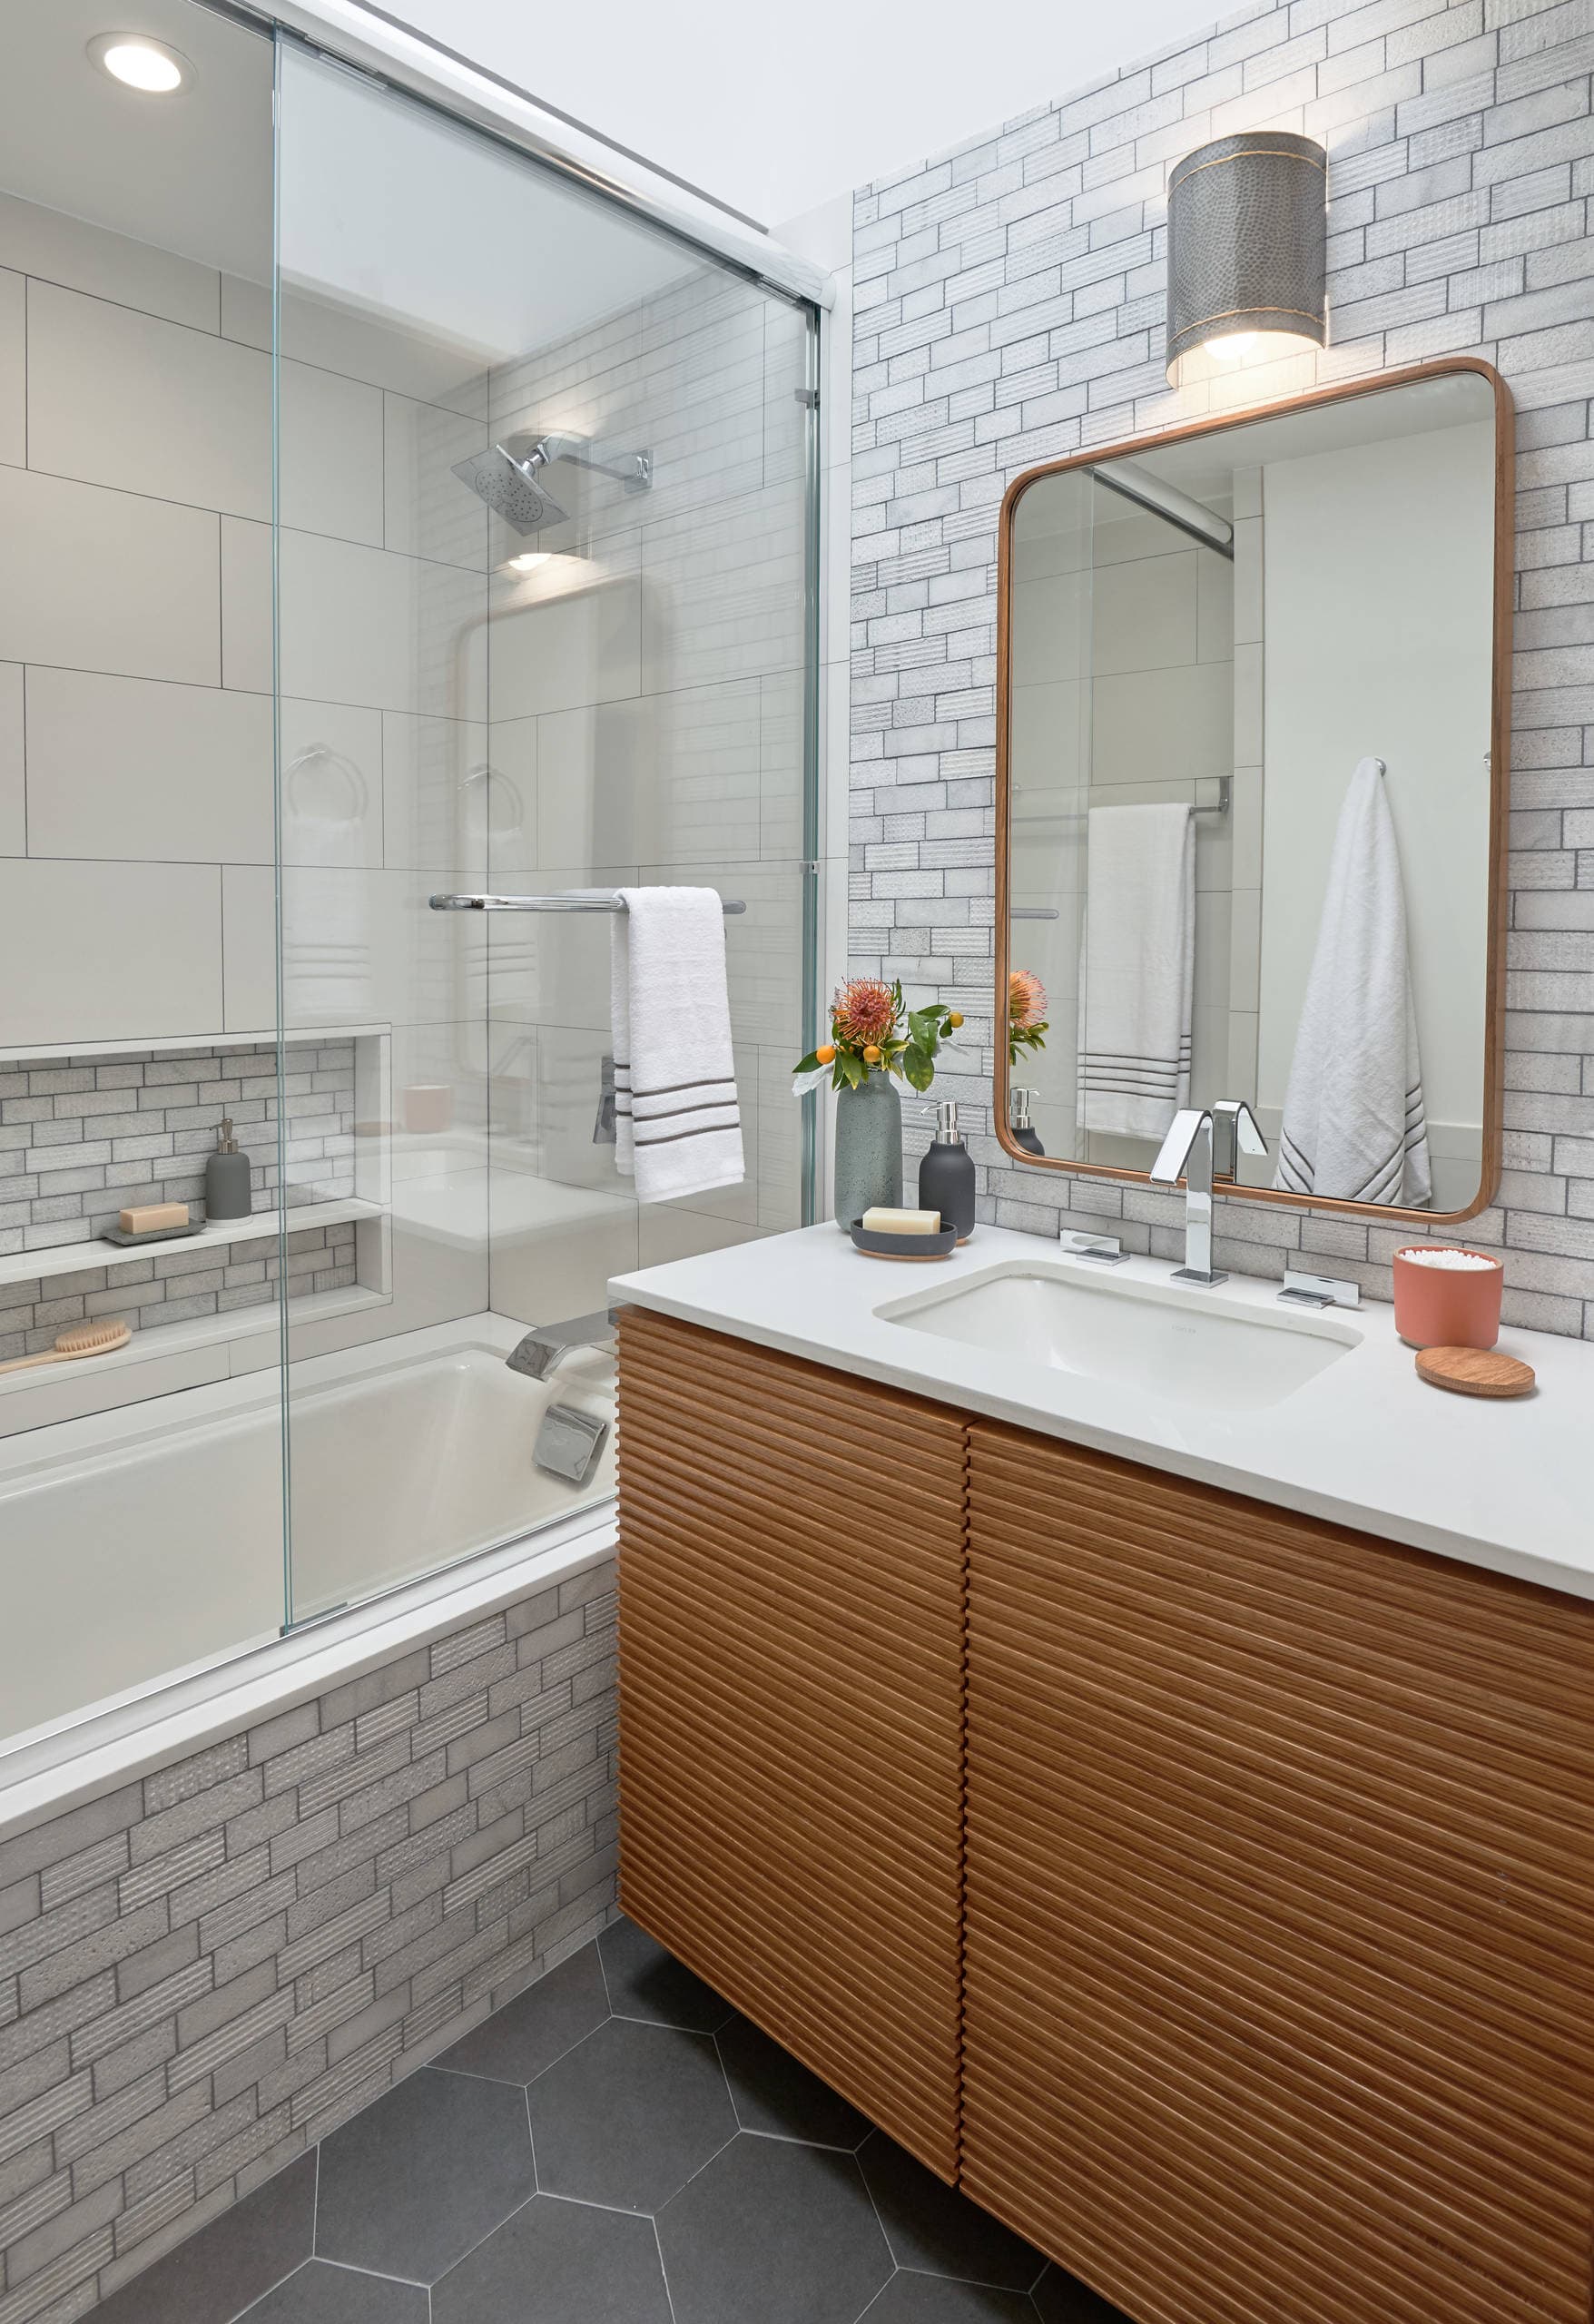
Sky Bathroom
Freestanding limestone tub positioned beneath a double-height skylight framing the autumn Chinar canopy.
The Sanctuary Suite
Lounge Atelier
Mezzanine Library
Culinary Studio
Courtyard Oasis
Apartments For Rent
The Chinar Penthouse
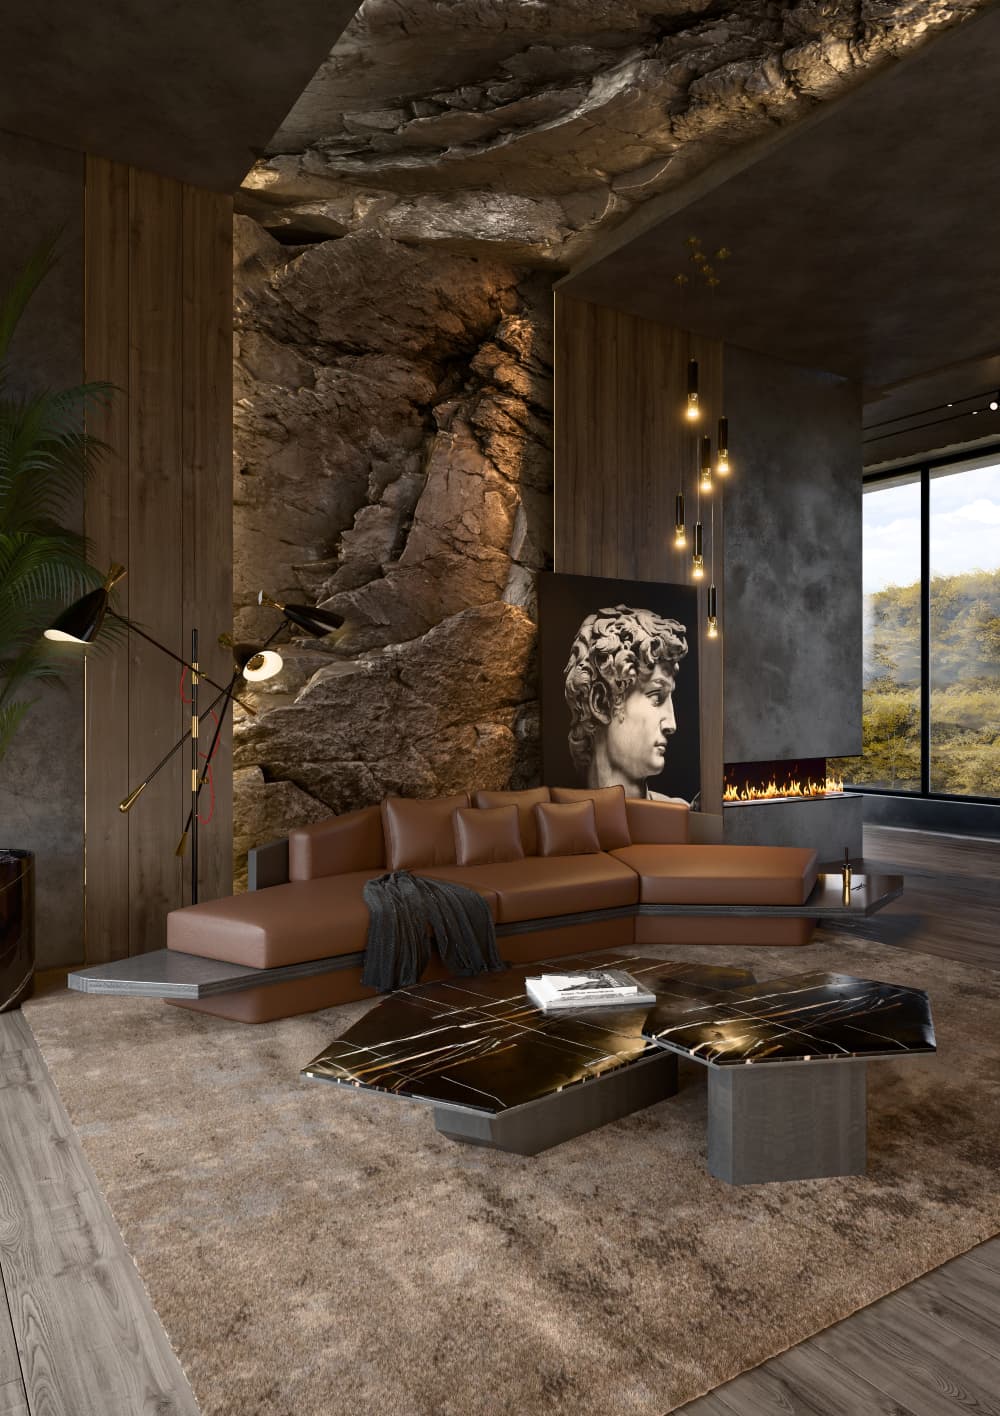
An expansive penthouse residence featuring double-height plaster walls, cantilevered timber decks, and private spa access.
Garden Terrace Duplex
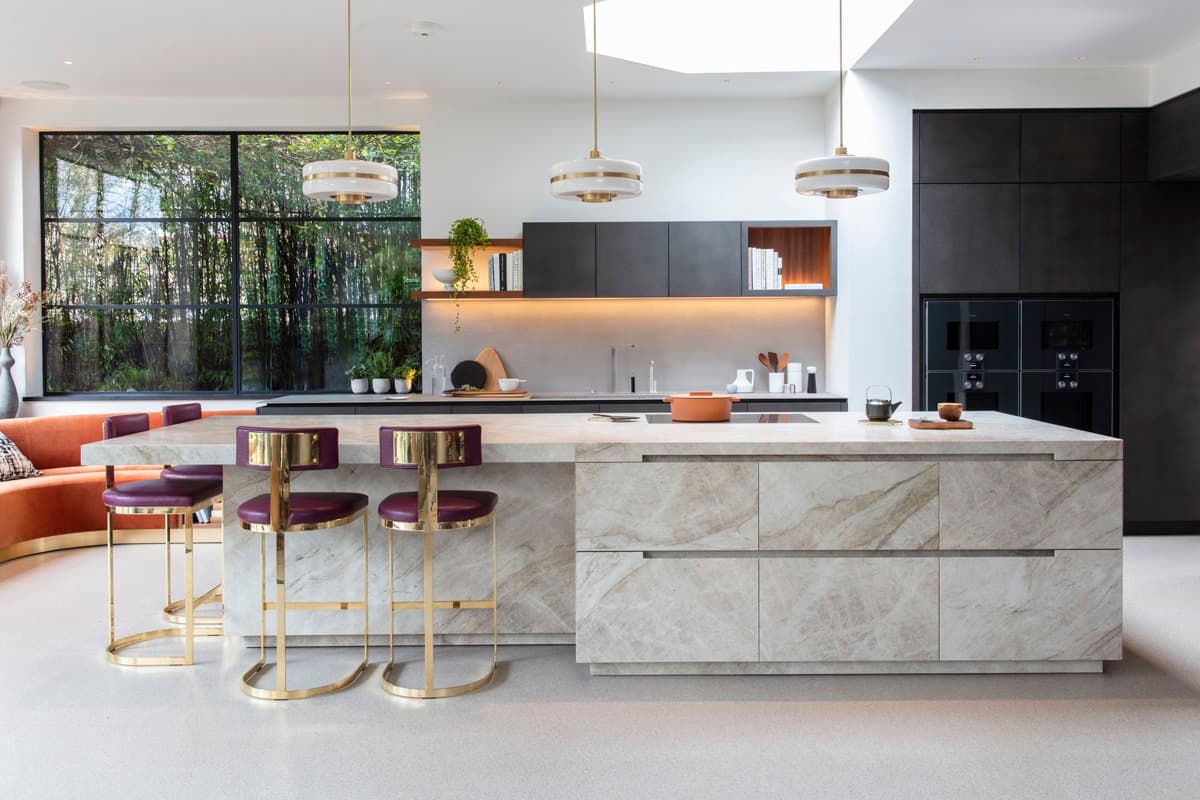
A premium split-level residence framing the historic courtyard garden, complete with open-plan kitchen and custom oak floors.
Riverview Suite
A peaceful water-facing residence with low-profile platform bedding, integrated stone tub, and sliding shoji screens.
Forest Pavilion
Bespoke timber-framed residence overlooking the local pine forest, featuring modular furniture and custom travertine details.
Limestone Studio
Optimized open-plan studio finished in smooth local limestone plaster, equipped with hidden appliances and custom walnut wardrobes.
Autumn Loft
Top-floor residence with a double-height skylight framing the autumn Chinar canopy, fitted with custom-welded bronze bookshelves.
Bespoke Valet
A dedicated 24/7 personal travel, winter gear, and local excursions coordination desk.
Includes curated mountain guide arrangements, private ski transfers, and direct airport shuttle operations.
Culinary Lounge
Bespoke fine-dining space offering seasonal custom menus prepared by local private chefs.
Focuses on wood-fired grilling and locally gathered herbs, served over raw timber and travertine tables.
Thermal Wellness
An immersive thermal bath facility featuring raw mountain stone saunas and private heated pools.
Designed for deep muscle recovery and mental tranquility, referencing ancient high-altitude health concepts.